
Open House Sun, Sep 27th 09:00 AM - 11:00 AM - Views




Address
3104 Moyer Road, Springfield Twp, PA
Price
$ 1,380,000
Property Attributes
- MLS#784858
- TypeSingle Family
- Listing Status Active
- CountyBucks
- CitySpringfield Twp
- AreaSpringfield
- NeighborhoodNot in Development
- Zip18055
- Style
- Year Built2026
- Taxes$ 15000
- Price$ 1,380,000
- Bedrooms5
- Full Bathrooms4
- Half Bathrooms1
- Sqr Footage6250
- Lot Size2 Acres
Data Source:
Greater Lehigh Valley MLS (GLVMLS)
Property Description
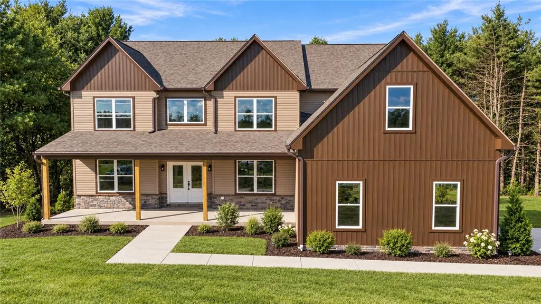
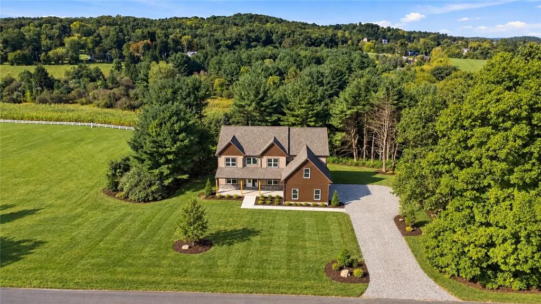
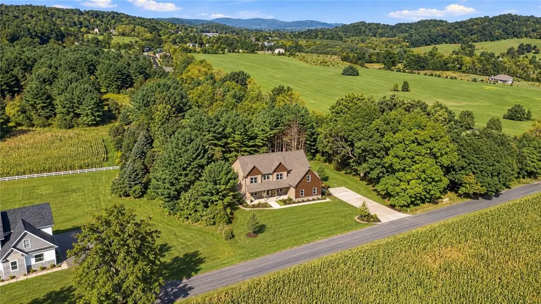
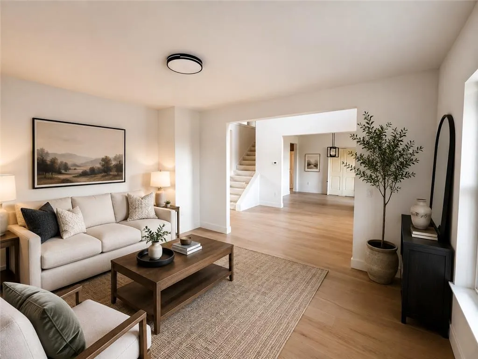
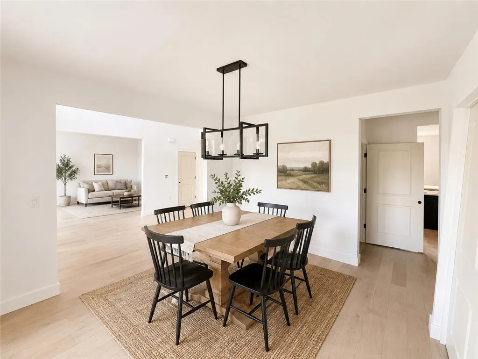
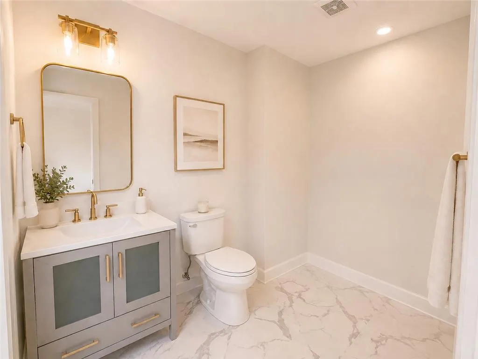
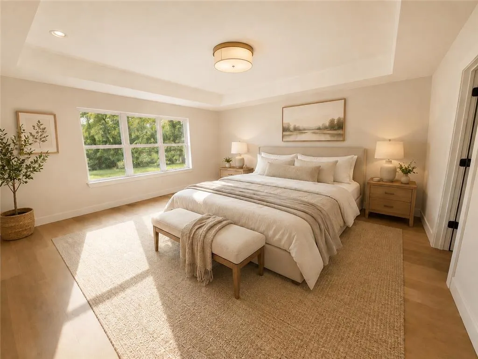
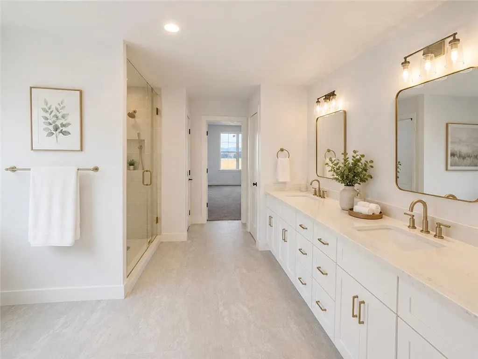
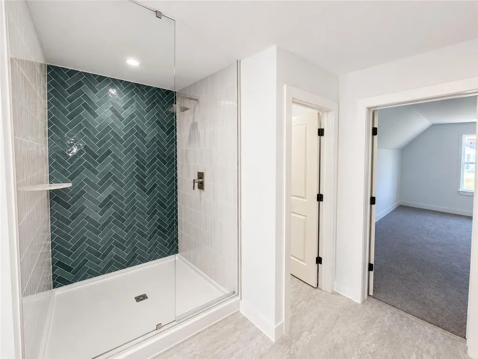
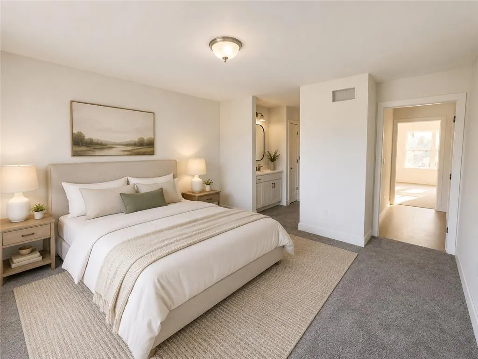
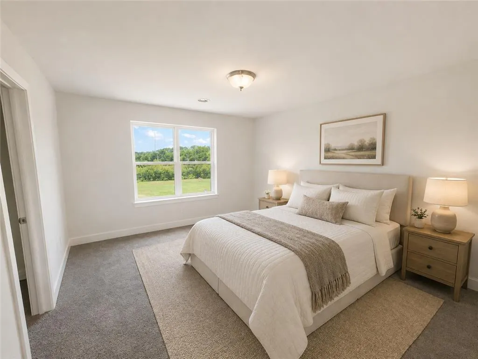
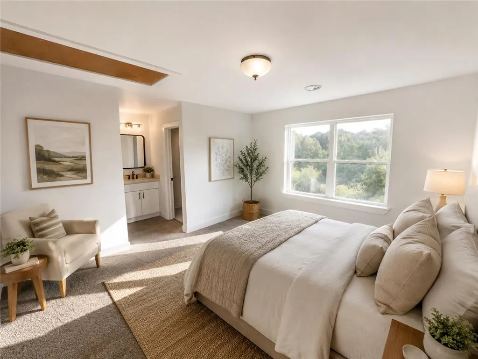
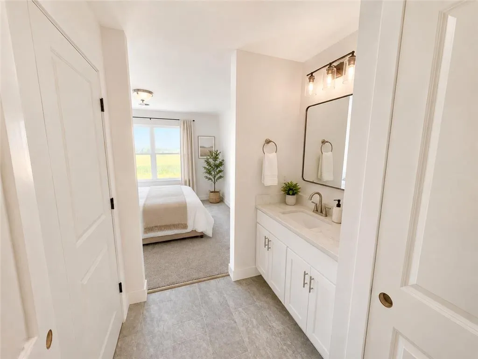
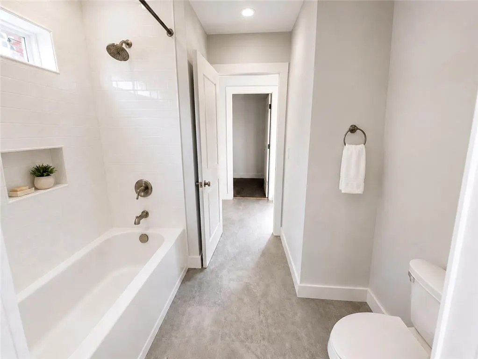
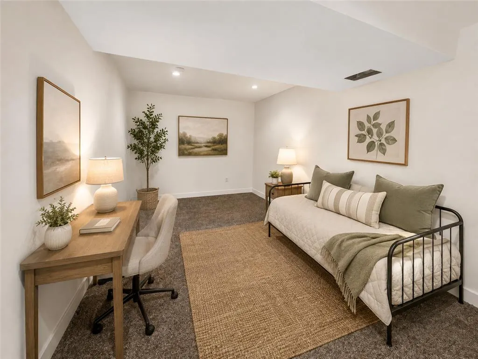
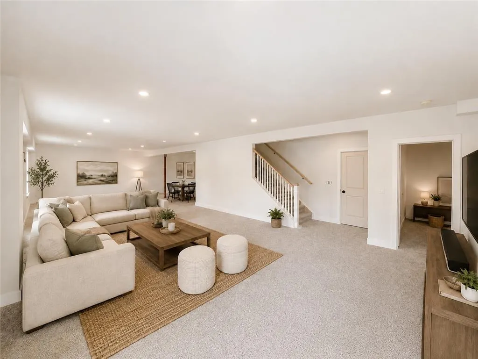
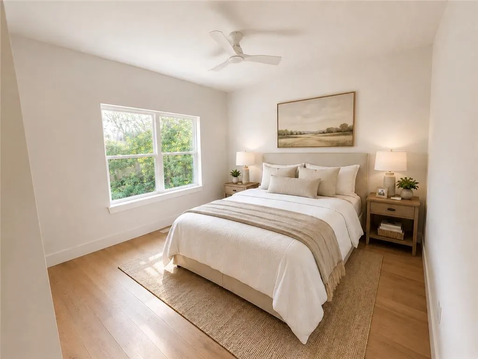
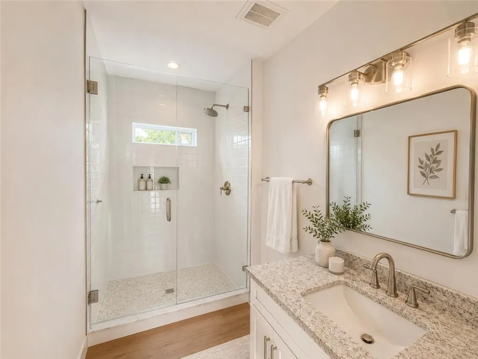
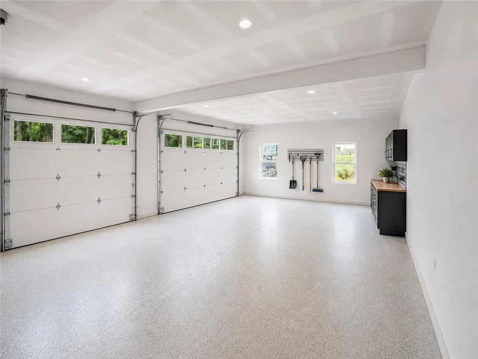
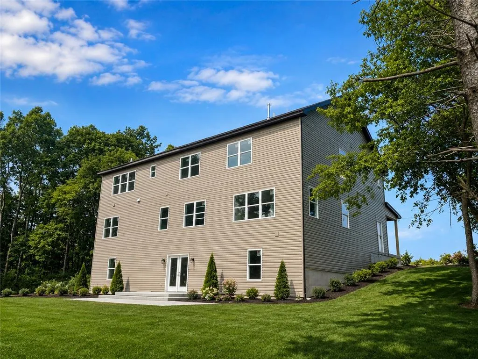
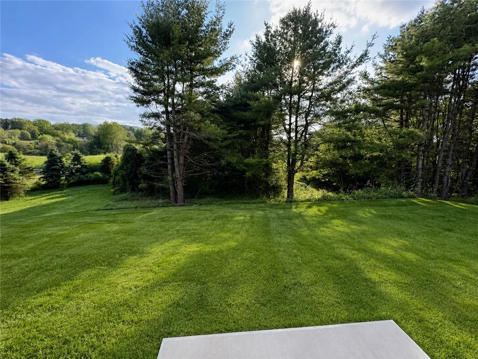
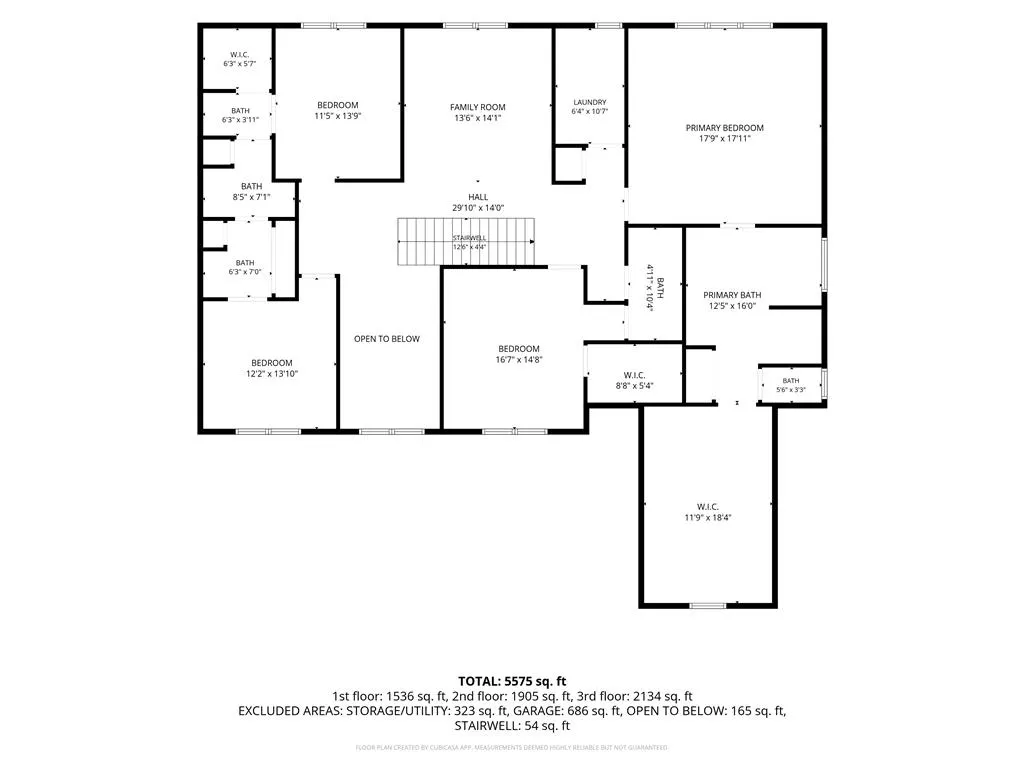
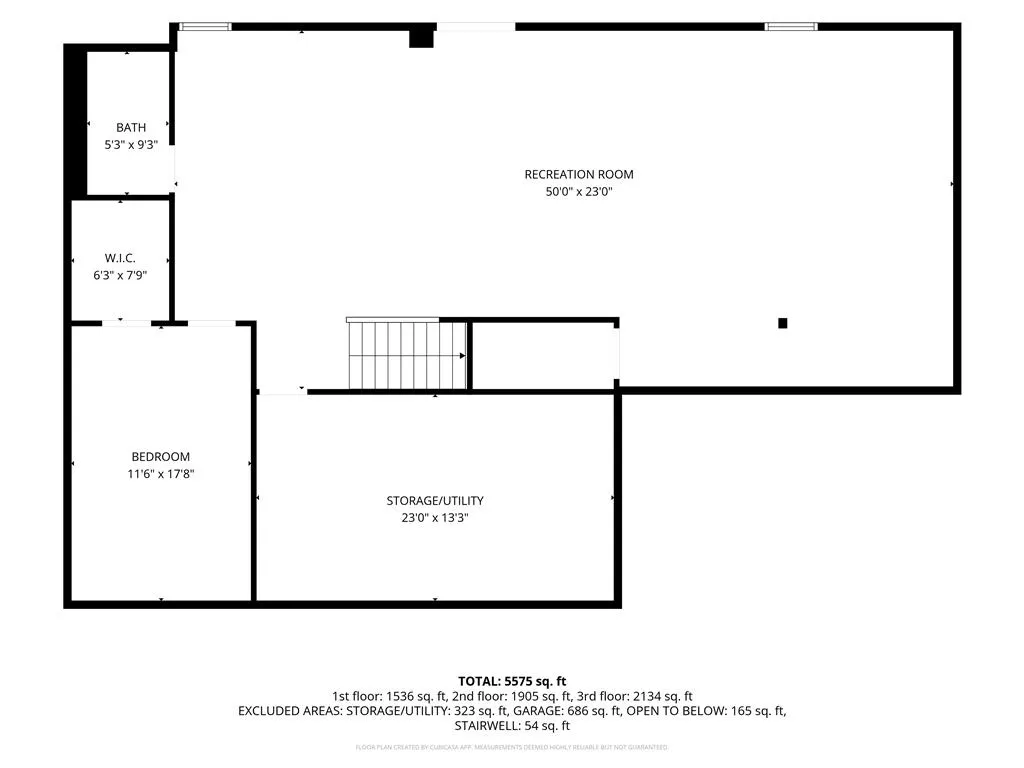
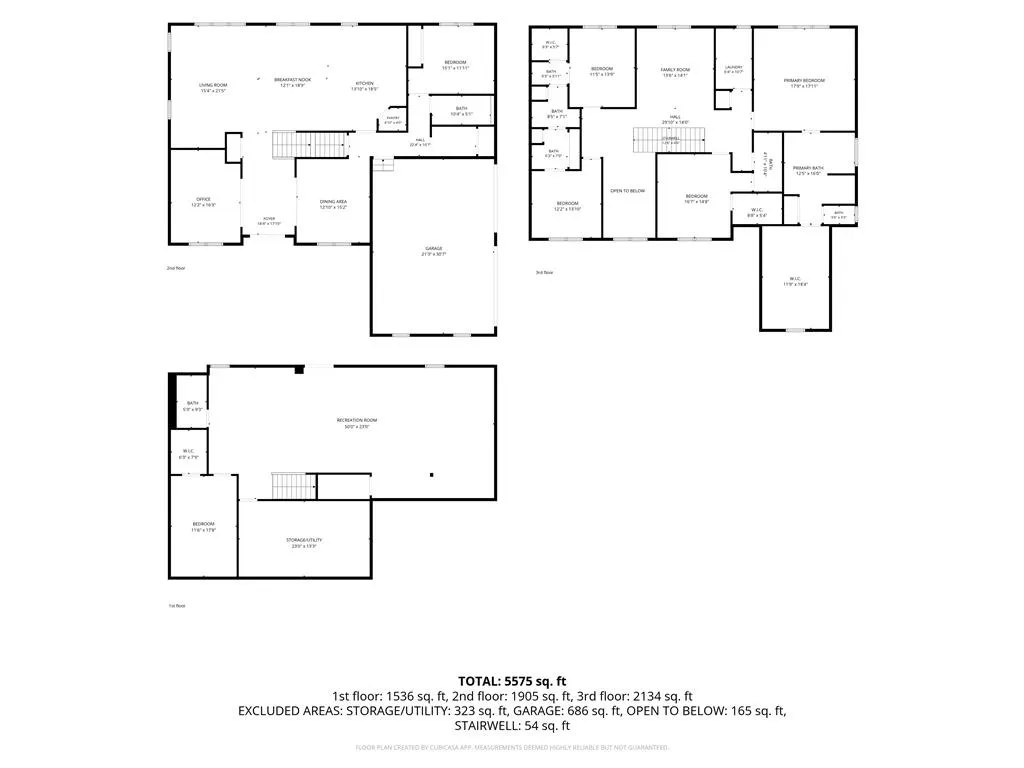
Welcome to 3104 Moyer Road, a stunning custom home situated on 2 private acres along a quiet country road in beautiful Bucks County. Surrounded by picturesque farmland and mature woods, this property offers an exceptional combination of privacy, space, and modern luxury. Featuring more than 6,000 square feet of finished living space, this impressive home offers 5 bedrooms, 4 full bathrooms, and 1 half bathrooms. Guest suite with full bath on first floor. The expansive open-concept first floor is designed for both everyday living and entertaining, with spacious living areas, abundant natural light, and a seamless flow throughout. The fully finished basement provides tremendous additional living and entertainment space, with the ability to add a dedicated home theater, game room, gym, or additional lounge area. Outside, enjoy a large fenced-in yard, wooded surroundings, and peaceful views of neighboring farmland, all while being located in Bucks County within a highly desirable school district. The home is nearing completion, giving the next owner a unique opportunity to add their own custom finishing touches. The seller is also offering extensive credits toward a custom primary bedroom closet and select additional upgrades, allowing buyers to personalize the home to their style. A rare opportunity to own a spacious new home on acreage in a private country setting. Come see 3104 Moyer Road while there is still time to make it your own. Work with our team and get interest rate buy down and closing costs included in purchase price on top of our standard new home warranty.
| Price History | |
|---|---|
| 9/21/2026 | Listed $1,380,000 |
General Features
| Sewer | Septic Tank |
|---|---|
| Heating | Propane,Zoned |
| Cooling | Central Air,Ceiling Fan(s),Zoned |
| Utilities | Cable Available |
| Possession | Negotiable |
| Roof | Asphalt,Fiberglass |
| Appliances | Double Oven,Dishwasher,Electric Dryer,Electric Water Heater,Gas Cooktop,Refrigerator,Washer |
| Zoning | AD |
| Garage Spaces | 3 |
| Patio/Porch Features | Patio |
| Architectural Style | Colonial,Farmhouse |
| Security Features | Smoke Detector(s) |
| Construction Materials | Stone Veneer,Wood Siding |
| Year Built | 2026 |
| Electric | Circuit Breakers |
| View | Hills,Mountain(s),Valley |
| Stories Count | 2 |
| Property Subtype | Detached |
| County | Bucks |
| Property Type | Residential |
| Attached Garage | true |
| Subdivision Name | Not in Development |
| Garage Y/N | true |
| Total Rooms | 11 |
| Full Baths | 4 |
| Status | Active |
| Directions | From I-78, take Exit 67 for PA-412 S toward Hellertown. Follow Route 412 S through Hellertown for approximately 7 miles. Turn onto Moyer Rd. Continue past the stone barn to 3104 Moyer Rd. |
| ModificationTimestamp | 2026-09-21T14:10:13.927-00:00 |
| City | Springfield Twp |
| Senior Community Y/N | false |
| High School District | Palisades |
| MLS Area | Springfield |
| Lot Size Units | Square Feet |
| Lot Size Square Feet | 87120 |
| Tax Annual Amount | 15000 |
| Standard Status | Active |
| Middle/Junior School District | Palisades |
| Elementary School District | Palisades |
| Ownership Type | Fee Simple |
| Property Sub Type Additional | Detached |
| PostalCity | Springfield Twp |
Interior Features
| Interior Amenities | Breakfast Area,Dining Area,Separate/Formal Dining Room,Entrance Foyer,Eat-in Kitchen,Home Office,Kitchen Island,Loft,Mud Room,Family Room Main Level,Utility Room,Vaulted Ceiling(s),Walk-In Closet(s) |
|---|---|
| Basement | Finished,Concrete,Walk-Out Access,Rec/Family Area |
| Flooring | Engineered Hardwood,Luxury Vinyl,Luxury VinylPlank |
| Water Heater | Electric |
| Total Stories | 2 |
| Basement (Y/N) | true |
| Air Conditioning Y/N | true |
| Heating Y/N | true |
| Above Grade Finished Area | 4500 |
| Half Baths | 1 |
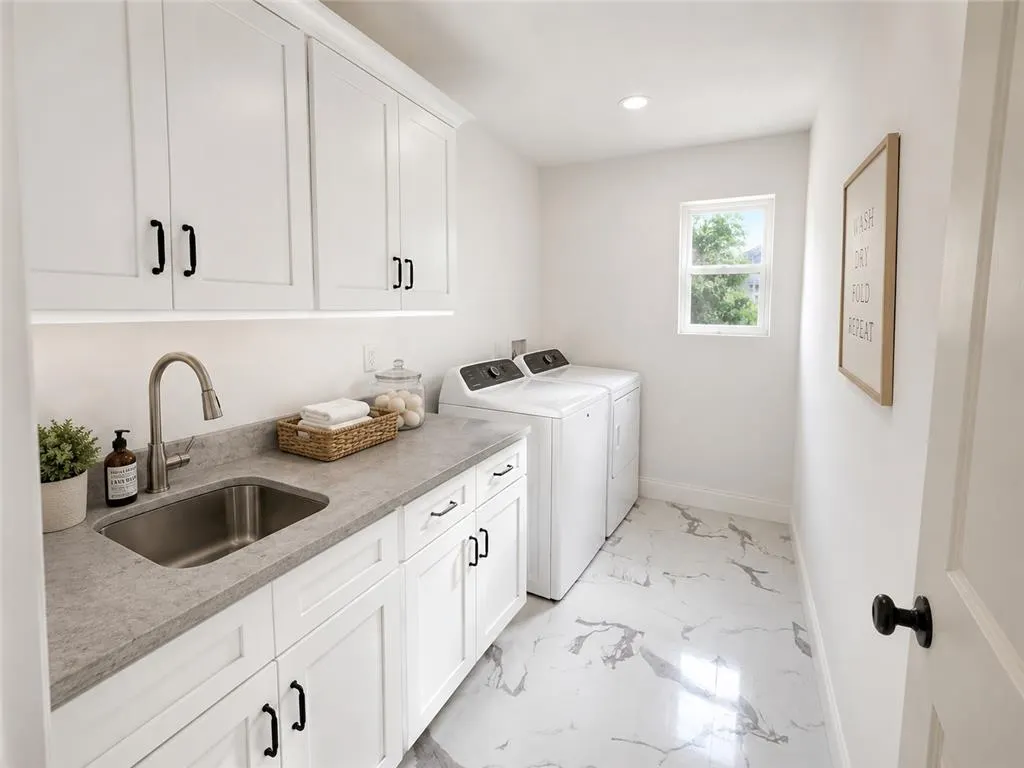
| Laundry Features | Electric Dryer Hookup,Upper Level |
| Total Bedrooms | 5 |
| Below Grade Finished Area | 1750 |
| Room Type | Den,Office |
| LivingAreaSource | Estimated |
| Total Baths | 5 |
Exterior Features
| Exterior Amenities | Patio,Propane Tank - Leased |
|---|---|
| Parking Features | Attached,Driveway,Garage,Garage Door Opener |
| Lot Features | Wooded |
| Water Source | Well |
| Lot Size Area | 87120 |
| Foundation Details | Basement |
| Lot Size Acres | 2 |
Amenities
- Foreclosure
- Views
- Short Sale
- New Construction
- Adult 55+
- Lease To Own
- No HOA Fees
- Furnished
- Primary On Main
- Air Conditioning
- Seller Finance
- Green
- Fixer Upper
- Horse
- Golf
- Fireplace
- Deck
- Garage
- Basement
- Pool
Property vs Single Family Average in 18055
Price
Taxes
Year Built
In The Neighborhood
Just Listed
Upper Saucon Twp
$ 1,095,000
- Type
- Single Family
- Size
- 4,941 SqFt
- Rooms
- 4 Beds + 4.5 Baths
 The data relating to real estate for sale on this web site comes in part from the Internet Data Exchange of the Greater Lehigh Valley REALTORS®. Real Estate listings held by brokerage firms (licensees) other than #firm are marked with the IDX logo and detailed information about them includes the name of the listing brokers.
The information being provided is for consumers personal, non-commercial use and may not be used for any purpose other than to identify prospective properties consumers
The data relating to real estate for sale on this web site comes in part from the Internet Data Exchange of the Greater Lehigh Valley REALTORS®. Real Estate listings held by brokerage firms (licensees) other than #firm are marked with the IDX logo and detailed information about them includes the name of the listing brokers.
The information being provided is for consumers personal, non-commercial use and may not be used for any purpose other than to identify prospective properties consumers
 The data relating to real estate for sale on this web site includes listings held by MLS-IDX Participants of the Internet Data Exchange program of the Multiple Listing Service of the Pocono Mountains Association of Realtors®. Listings marked with the Internet Data Exchange logo are not necessarily the listings of the owner of this web site. All listing data is the copyrighted property of the aforesaid Association and its MLS-IDX Participants with all rights reserved. The information contained
 © BRIGHT, All Rights Reserved
