











Address
148 Arbor Way, Stroudsburg, PA
Price
$ 525,000
Property Attributes
- MLS#PM144785
- TypeSingle Family
- Listing Status Active
- CountyMonroe
- CityStroudsburg
- AreaStroud Township
- NeighborhoodArbor Woods
- Zip18360
- StyleColonial
- Year Built2005
- Taxes$ 7079
- Price$ 525,000
- Bedrooms4
- Full Bathrooms2
- Half Bathrooms1
- Sqr Footage2265
- Lot Size0.82 Acres
Data Source:
Pocono Mountains MLS (PMMLS)
Property Description
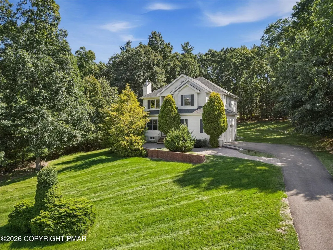
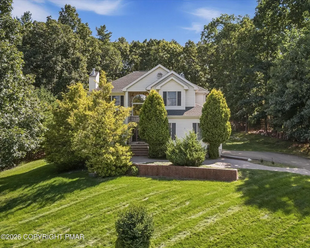
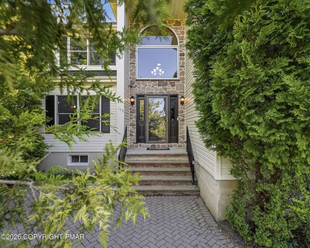
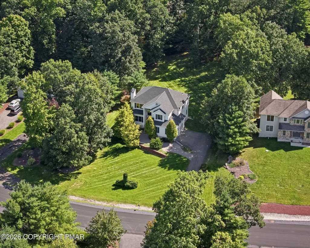
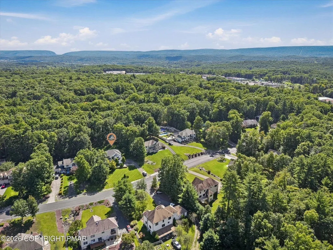
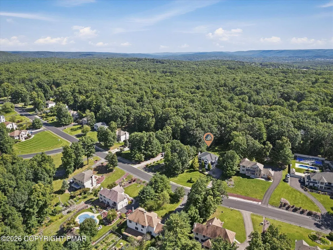
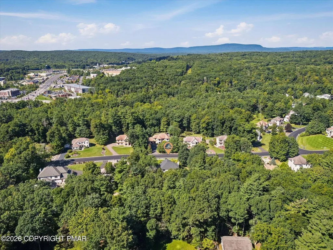
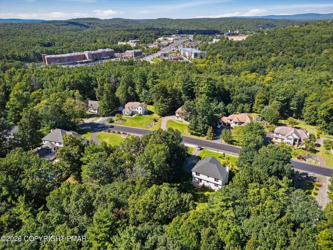
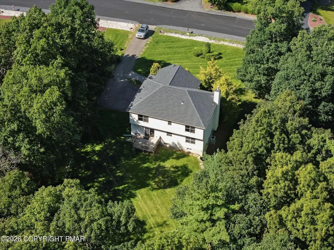
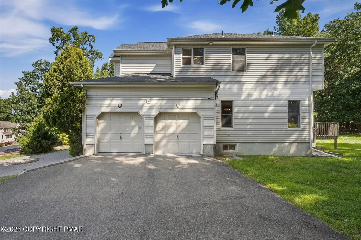
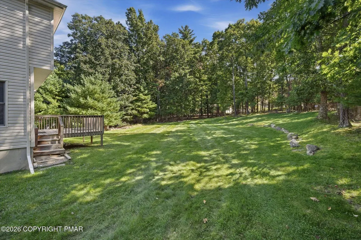
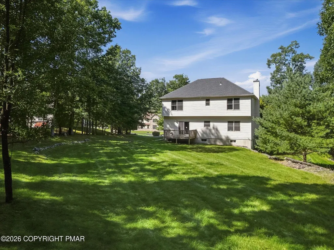
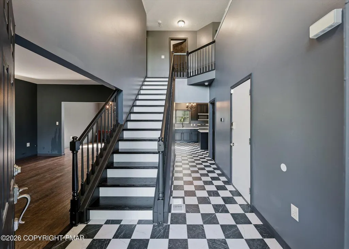
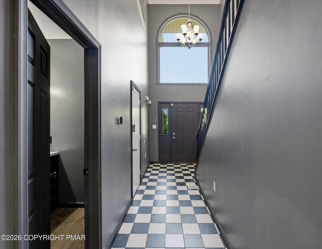
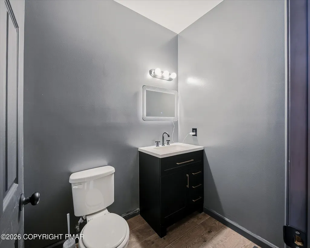
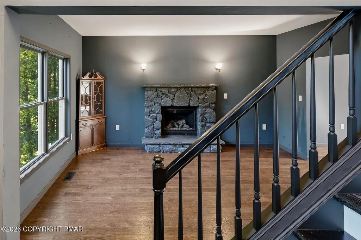
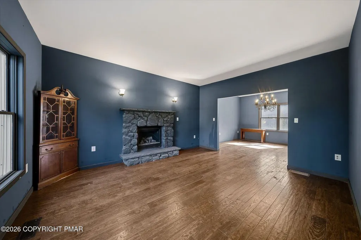
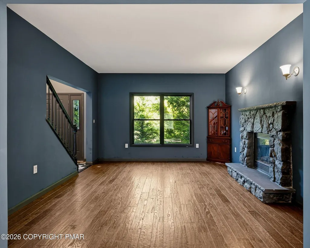
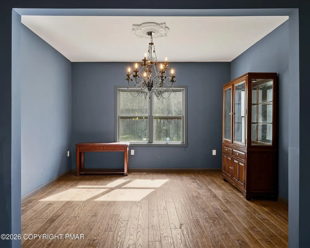
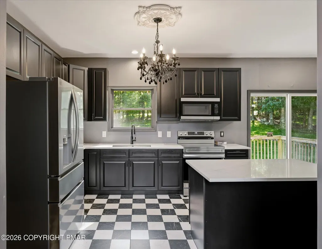
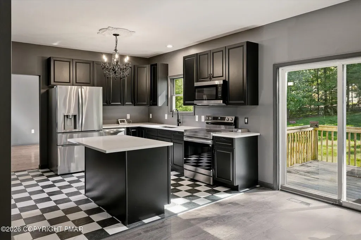
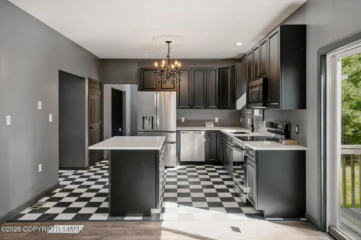
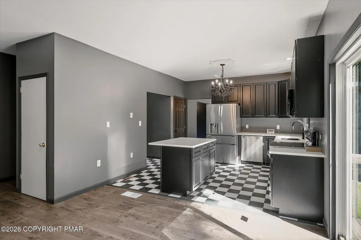
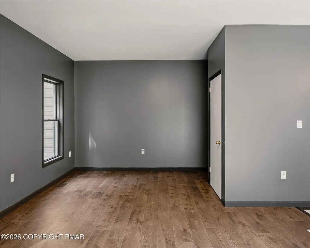
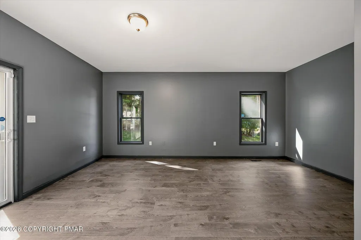
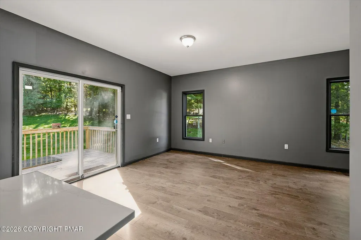
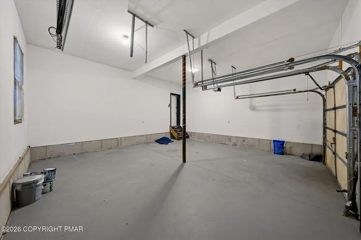
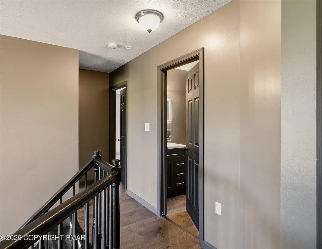
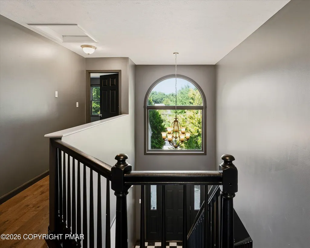
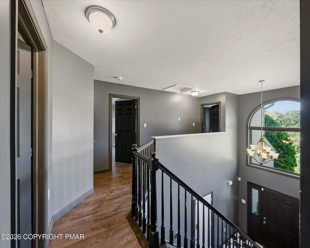
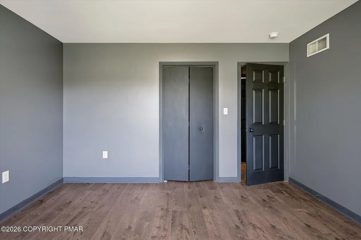
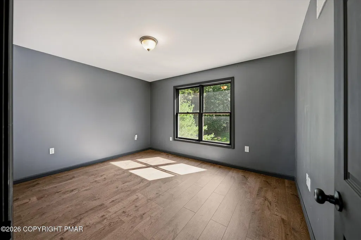
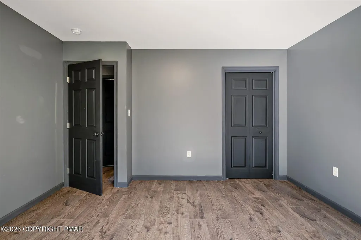
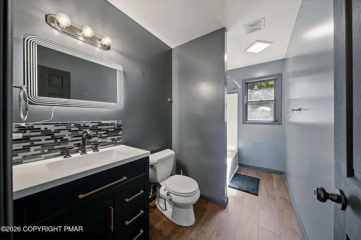
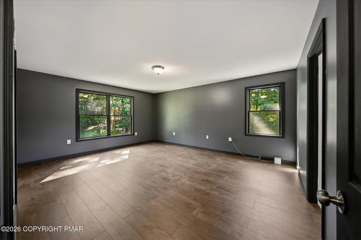
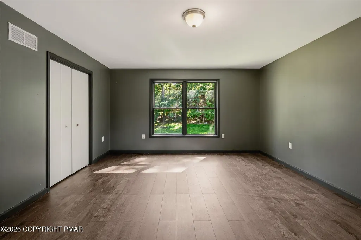
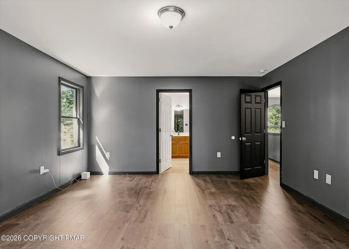
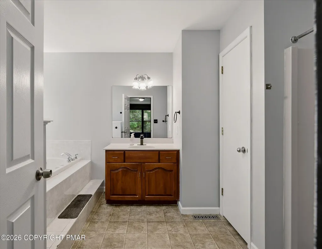
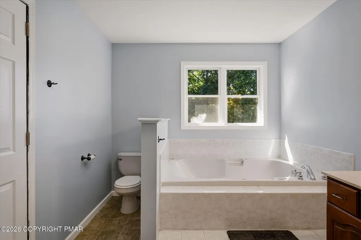
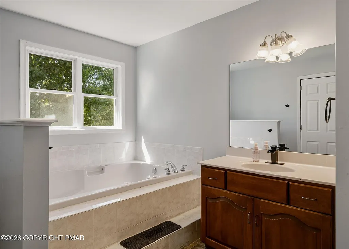
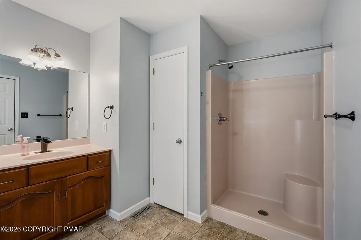
Set within a convenient Stroudsburg neighborhood, this two-story Colonial offers four bedrooms, two and one-half bathrooms, and 2,175 square feet of well-proportioned living space. Its classic stone & Vinyl exterior pairs with thoughtfully updated interiors ready for everyday living and entertaining. Recent professional renovations include a fully updated kitchen, refreshed bathrooms, new flooring and finishes throughout key living areas, plus a brand-new Bosch 4-ton heat pump HVAC system with Ecobee Wi-Fi thermostat for year-round comfort and efficiency. A new GAF Timberline HDZ roof with Golden Pledge warranty was installed in late 2024, and a complete Franklin Power Sewer grinder pump system was newly installed for reliable performance. The main level features generous gathering spaces ideal for conversation and shared meals, while upstairs bedrooms provide flexible space for rest, guests, or a home office. Outdoor areas invite cookouts, gardening, or play, supported by practical parking. Nearby amenities include St. Luke's Hospital - Monroe Campus, Target, GIANT, Big Pines Park, and convenient transit options. This move-in-ready home blends classic character with modern updates. Schedule your private showing today.
| Price History | |
|---|---|
| 9/17/2026 | Listed $525,000 |
General Features
| Sewer | Public Sewer |
|---|---|
| Possession | Close Of Escrow |
| Property Subtype | Single Family Residence |
| Current Use | Residential |
| County | Monroe |
| Property Type | Residential |
| Association Amenities | None |
| HOA | true |
| Subdivision Name | Arbor Woods |
| Status | Active |
| City | Stroudsburg |
| Senior Community Y/N | false |
| High School District | Stroudsburg Area |
| Zoning Description | Residential |
| Lot Size Units | Acres |
| Lot Size Square Feet | 35719.2 |
| Tax Annual Amount | 7079.88 |
| Additional Parcels Y/N | false |
| Lease Considered Y/N | false |
| Standard Status | Active |
| Heating | Heat Pump |
| Construction Materials | Block,Concrete,Stone,Stone Veneer,Vinyl Siding |
| Year Built | 2005 |
| Stories Count | 2 |
| Attached Garage | true |
| Garage Y/N | true |
| Carport Y/N | false |
| Property Attached Y/N | true |
| Year Built Source | Public Records |
| Sewer_co_Public_sp_Sewer | true |
| Cooling | Central Air |
| Roof | Shingle |
| Appliances | Electric Cooktop,Electric Oven,Exhaust Fan |
| Garage Spaces | 2 |
| Patio/Porch Features | Patio,Other |
| Architectural Style | Colonial |
| Total Rooms | 8 |
| Full Baths | 2 |
| Land Lease Y/N | false |
| Electric | 200+ Amp Service |
| Association Fee Includes | None |
| Tax Year | 2025 |
| Open Parking Spaces | 10 |
| Legal Description | Lot 44 |
| Structure Type | House |
| Zoning | Residential |
| Tax Lot | 44 |
Interior Features
| Total Baths | 3 |
|---|---|
| Basement (Y/N) | true |
| Heating Y/N | true |
| Above Grade Finished Area | 2265 |
| Interior Amenities | Breakfast Bar,Kitchen Island,Soaking Tub,Open Floorplan,Chandelier,Radon Mitigation |
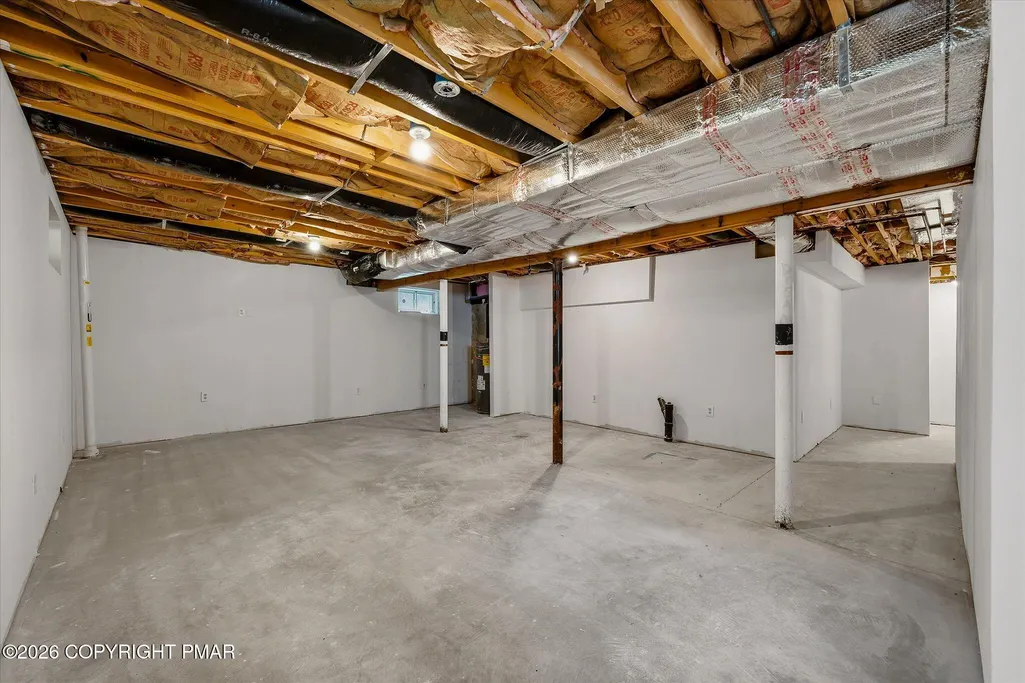
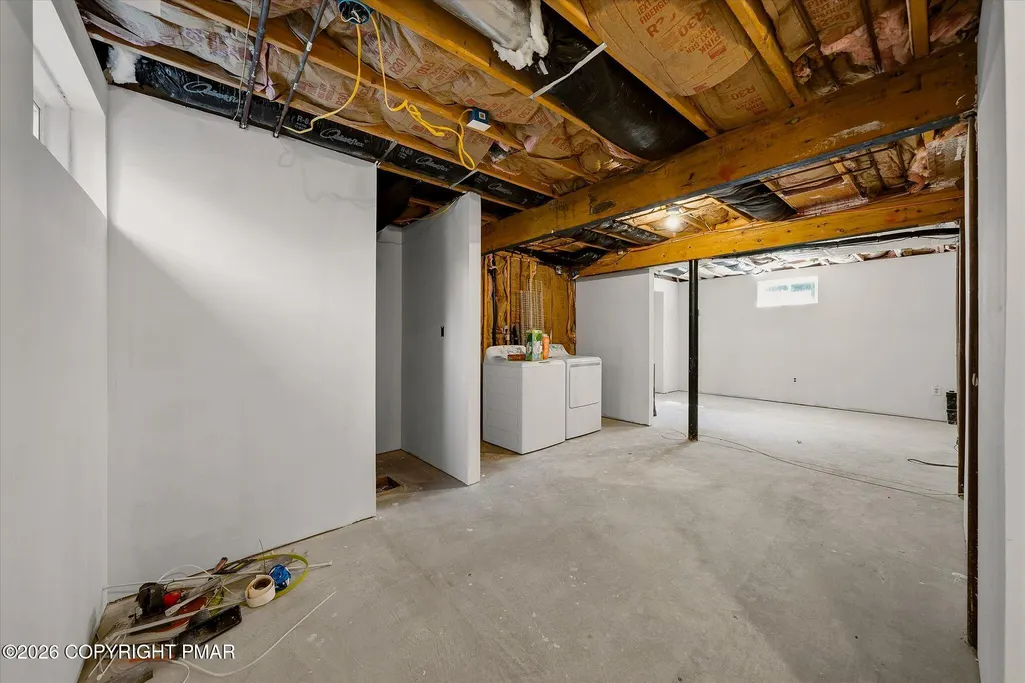
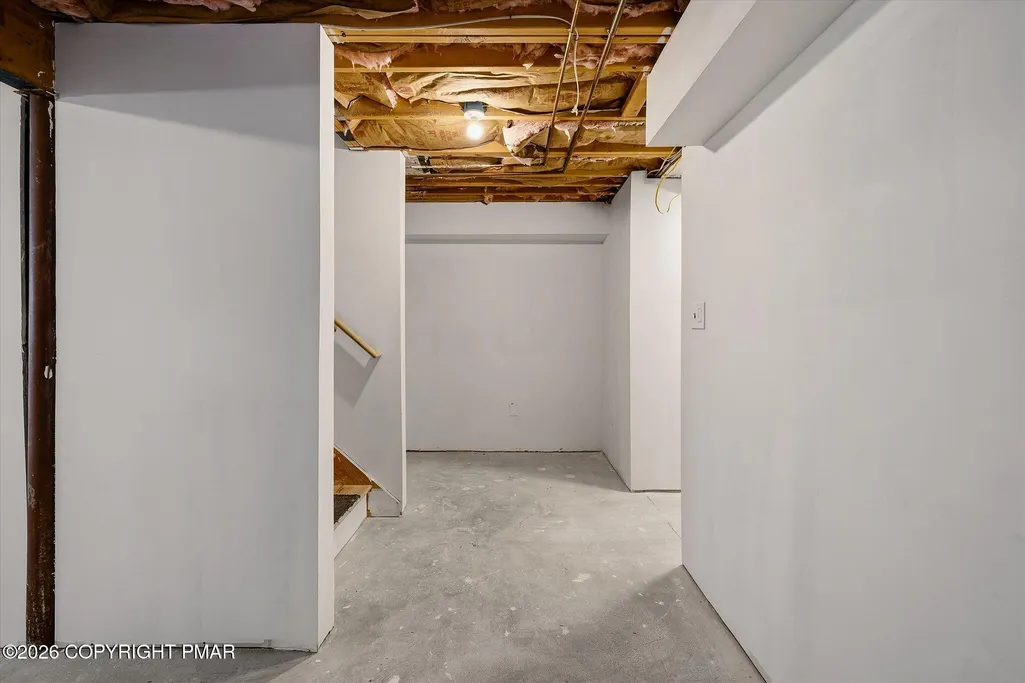
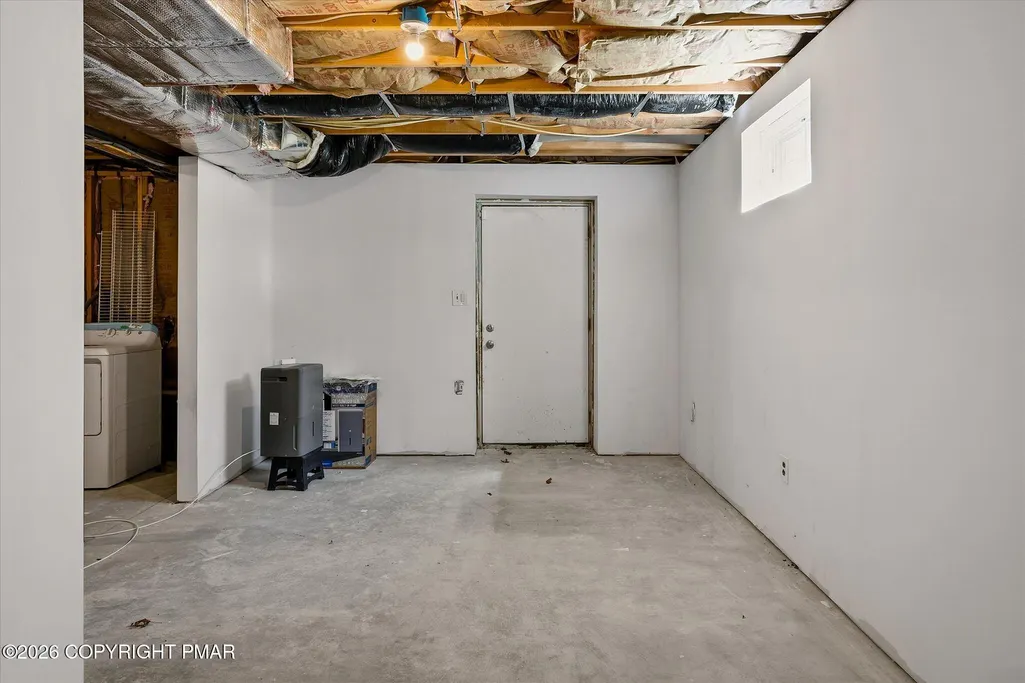
| Basement | Full,Unfinished,Block,Concrete |
| Flooring | Laminate,Luxury Vinyl,Simulated Wood |
| Fireplace Features | Family Room,Gas Log,Stone |
| Common Walls | No Common Walls,No One Above |
| Air Conditioning Y/N | true |
| Window Features | Vinyl Frames |
| Fireplace Y/N | true |
| Half Baths | 1 |
| Total Bedrooms | 4 |
| Heating-Heat Pump | true |
| Laundry Features | In Basement |
| Furnished Y/N | Unfurnished |
| LivingAreaSource | Estimated |
| Entry Level | 1 |
| Total Fireplaces | 1 |
| Total Stories | 3 |
Exterior Features
| Lot Features | Back Yard,Cleared,Few Trees,Wooded |
|---|---|
| Water Source | Public |
| Lot Size Area | 0.82 |
| Lot Size Acres | 0.82 |
| Road Surface Type | Paved,Asphalt |
| Waterfront Y/N | false |
| Road Responsibility | Public Maintained Road |
| Horse Y/N | false |
| Building Area Total | 3307 |
| Spa | false |
| Foundation Details | Block,Combination,Concrete Perimeter |
| Door Features | Sliding Doors |
| Exterior Amenities | Private Yard |
| Inclusions | Refrigerator; Electric Oven Range; Microwave; Dishwasher; Washer; Dryer; |
| Total Parking | 12 |
| Covered Spaces | 2 |
Amenities
- Foreclosure
- Views
- Short Sale
- New Construction
- Adult 55+
- Lease To Own
- No HOA Fees
- Furnished
- Primary On Main
- Air Conditioning
- Seller Finance
- Green
- Fixer Upper
- Horse
- Golf
- Fireplace
- Deck
- Garage
- Basement
- Pool
Property vs Single Family Average in 18360
Price
Taxes
Year Built
 The data relating to real estate for sale on this web site comes in part from the Internet Data Exchange of the Greater Lehigh Valley REALTORS®. Real Estate listings held by brokerage firms (licensees) other than #firm are marked with the IDX logo and detailed information about them includes the name of the listing brokers.
The information being provided is for consumers personal, non-commercial use and may not be used for any purpose other than to identify prospective properties consumers
The data relating to real estate for sale on this web site comes in part from the Internet Data Exchange of the Greater Lehigh Valley REALTORS®. Real Estate listings held by brokerage firms (licensees) other than #firm are marked with the IDX logo and detailed information about them includes the name of the listing brokers.
The information being provided is for consumers personal, non-commercial use and may not be used for any purpose other than to identify prospective properties consumers
 The data relating to real estate for sale on this web site includes listings held by MLS-IDX Participants of the Internet Data Exchange program of the Multiple Listing Service of the Pocono Mountains Association of Realtors®. Listings marked with the Internet Data Exchange logo are not necessarily the listings of the owner of this web site. All listing data is the copyrighted property of the aforesaid Association and its MLS-IDX Participants with all rights reserved. The information contained
 © BRIGHT, All Rights Reserved
