















Address
1139 Kindling Drive, Blakeslee, PA
Price
$ 435,000
Property Attributes
- MLS#PM143931
- TypeSingle Family
- Listing Status Active
- CountyMonroe
- CityBlakeslee
- AreaTunkhannock Township
- NeighborhoodCandlewood Estates
- Zip18610
- StyleColonial
- Year Built1998
- Taxes$ 5275
- Price$ 435,000
- Bedrooms3
- Full Bathrooms3
- Half Bathrooms0
- Sqr Footage2014
- Lot Size1.02 Acres
Data Source:
Pocono Mountains MLS (PMMLS)
Property Description
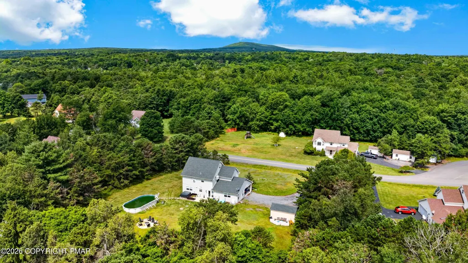
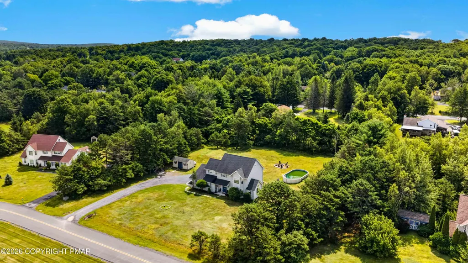
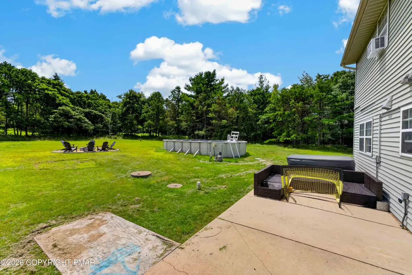
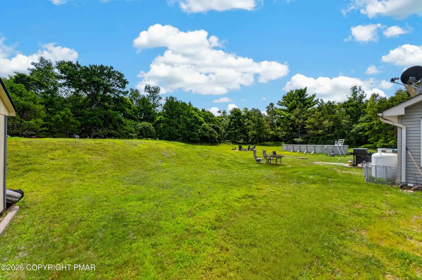
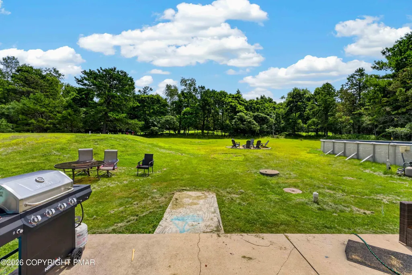
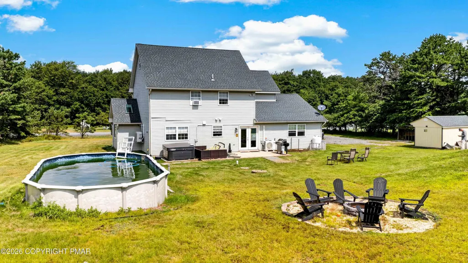
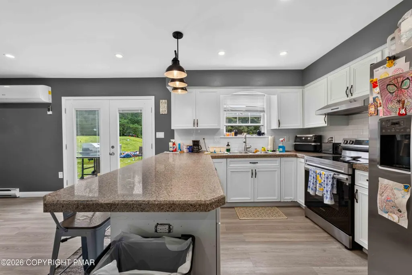
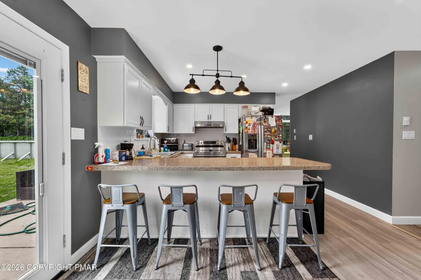
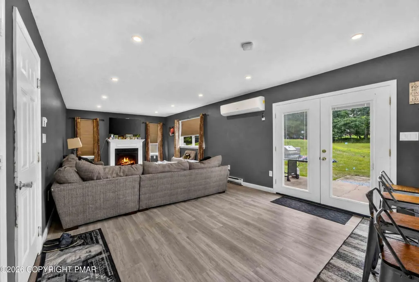
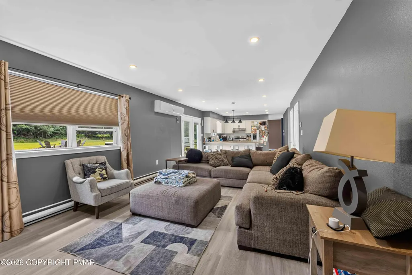
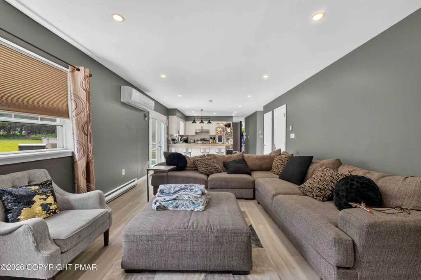
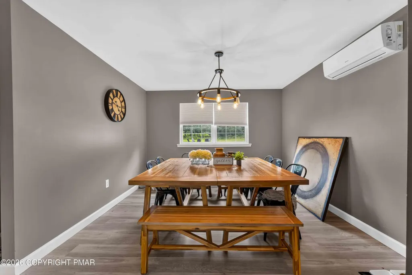
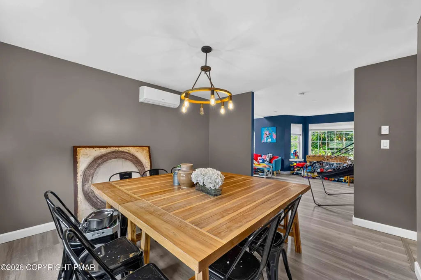
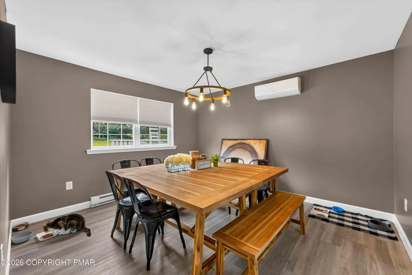
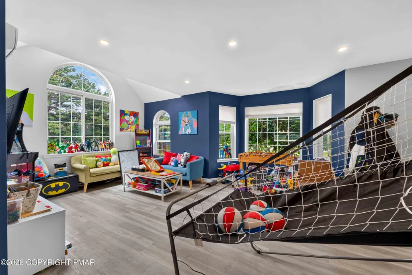
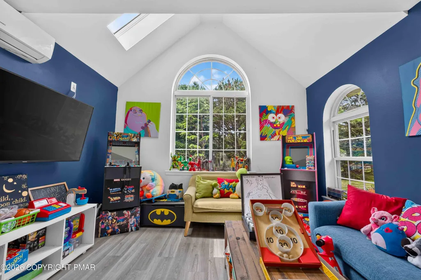
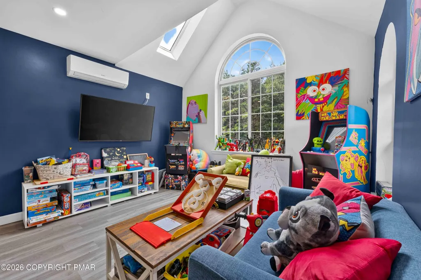
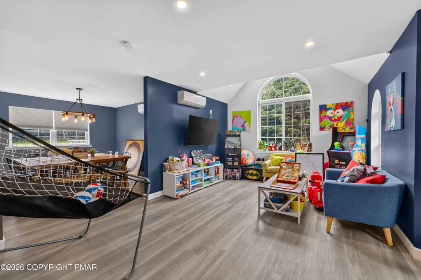
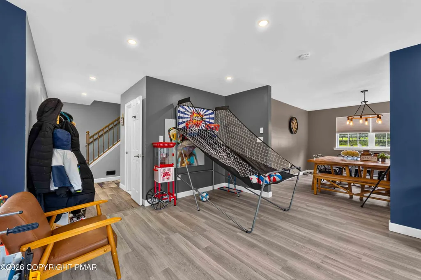
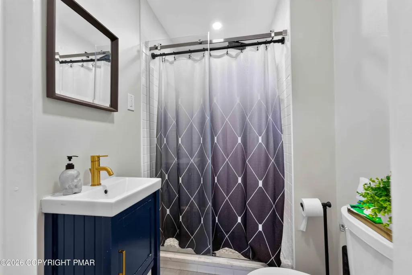
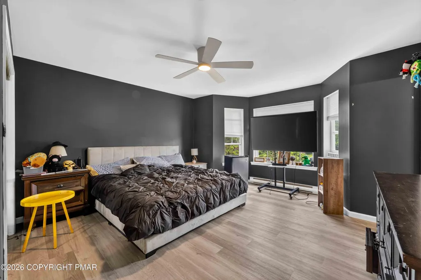
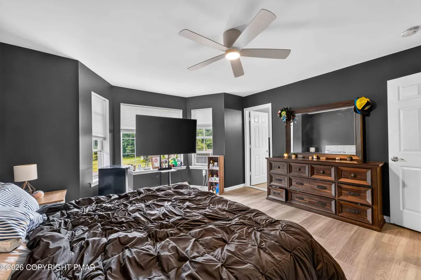
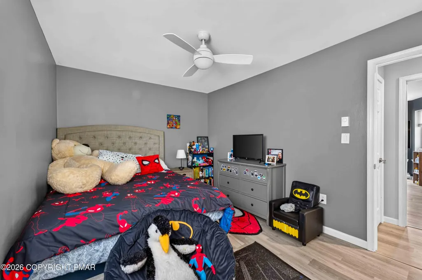
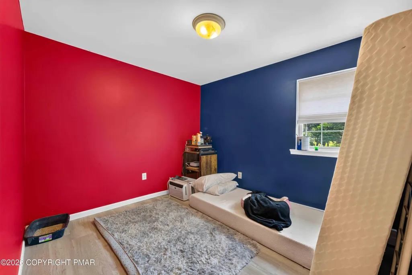
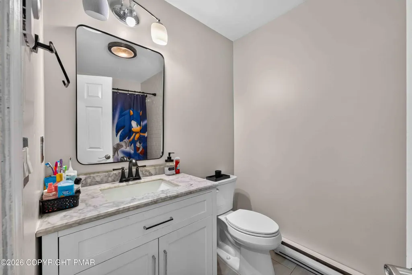
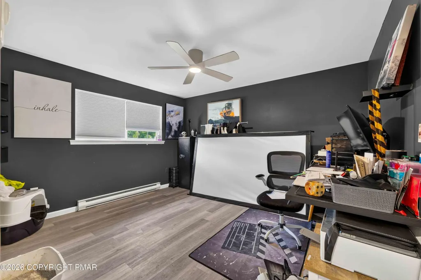
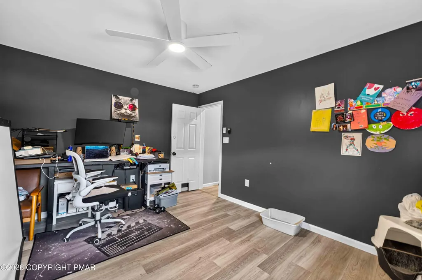
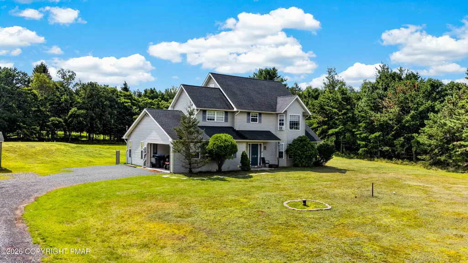
Welcome Home! Discover a perfect blend of space and light in this impressive 3-bedroom, 3-bathroom Colonial home. Bonus space may be used as a 4th bedroom. The interior boasts a modern open-concept floor plan highlighted by a living room and an expansive great room bathed in natural light through striking windows and skylights. The eat-in kitchen opens directly onto the rear deck, creating a natural extension of your living space. Outside, enjoy a vibrant outdoor oasis with generous lawn space, an integrated fire pit, and an oversized garage for convenience and extra storage. Properties with this level of detail and space do not stay on the market long. Call Terry at 570-982-6452 to arrange a showing.
| Price History | |
|---|---|
| 8/14/2026 | Listed $435,000 |
General Features
| Sewer | On Site Septic |
|---|---|
| Possession | Close Of Escrow |
| Pool Features | Above Ground |
| Property Subtype | Single Family Residence |
| Current Use | Residential |
| County | Monroe |
| Property Type | Residential |
| HOA | false |
| Subdivision Name | Candlewood Estates |
| Status | Active |
| City | Blakeslee |
| High School District | Pocono Mountain |
| Zoning Description | Residential |
| Lot Size Units | Acres |
| Lot Size Square Feet | 44431.2 |
| Tax Annual Amount | 5275.57 |
| Standard Status | Active |
| Heating | Baseboard,Ductless,Electric |
| Construction Materials | Vinyl Siding |
| Year Built | 1998 |
| Stories Count | 2 |
| Attached Garage | true |
| Garage Y/N | true |
| Carport Y/N | false |
| Year Built Source | Public Records |
| Cooling | Ceiling Fan(s),Ductless |
| Roof | Asphalt,Fiberglass |
| Appliances | Electric Cooktop,Electric Oven,Refrigerator,Water Heater,Dishwasher,Range Hood,Washer,Dryer,Water Softener Owned |
| Garage Spaces | 1 |
| Patio/Porch Features | Patio,Front Porch,Covered |
| Architectural Style | Colonial |
| Other Structures | Shed(s) |
| Total Rooms | 8 |
| Full Baths | 3 |
| Electric | 200+ Amp Service |
| Tax Year | 2025 |
| Open Parking Spaces | 4 |
| Legal Description | Lot 806 |
| Structure Type | House |
| Tax Lot | 806 |
| Exclusions | Hot Tub |
Interior Features
| Total Baths | 3 |
|---|---|
| Basement (Y/N) | false |
| Heating Y/N | true |
| Above Grade Finished Area | 2014 |
| Interior Amenities | Eat-in Kitchen,Walk-In Closet(s),Open Floorplan,Ceiling Fan(s) |
| Flooring | Laminate |
| Fireplace Features | Bedroom,Living Room,Decorative,Electric |
| Air Conditioning Y/N | true |
| Window Features | Skylight(s) |
| Fireplace Y/N | true |
| Total Bedrooms | 3 |
| Heating-Baseboard | true |
| Laundry Features | Main Level |
| Furnished Y/N | Unfurnished |
| LivingAreaSource | Public Records |
Exterior Features
| Lot Features | Level,Back Yard,Front Yard,Cleared |
|---|---|
| Water Source | Well |
| Lot Size Area | 1.02 |
| Lot Size Acres | 1.02 |
| Road Surface Type | Paved |
| Road Responsibility | Public Maintained Road |
| Building Area Total | 2014 |
| Foundation Details | Slab |
| Exterior Amenities | Fire Pit,Private Yard |
Amenities
- Foreclosure
- Views
- Short Sale
- New Construction
- Adult 55+
- Lease To Own
- No HOA Fees
- Furnished
- Primary On Main
- Air Conditioning
- Seller Finance
- Green
- Fixer Upper
- Horse
- Golf
- Fireplace
- Deck
- Garage
- Basement
- Pool
Property vs Single Family Average in 18610
Price
Taxes
Year Built
 The data relating to real estate for sale on this web site comes in part from the Internet Data Exchange of the Greater Lehigh Valley REALTORS®. Real Estate listings held by brokerage firms (licensees) other than #firm are marked with the IDX logo and detailed information about them includes the name of the listing brokers.
The information being provided is for consumers personal, non-commercial use and may not be used for any purpose other than to identify prospective properties consumers
The data relating to real estate for sale on this web site comes in part from the Internet Data Exchange of the Greater Lehigh Valley REALTORS®. Real Estate listings held by brokerage firms (licensees) other than #firm are marked with the IDX logo and detailed information about them includes the name of the listing brokers.
The information being provided is for consumers personal, non-commercial use and may not be used for any purpose other than to identify prospective properties consumers
 The data relating to real estate for sale on this web site includes listings held by MLS-IDX Participants of the Internet Data Exchange program of the Multiple Listing Service of the Pocono Mountains Association of Realtors®. Listings marked with the Internet Data Exchange logo are not necessarily the listings of the owner of this web site. All listing data is the copyrighted property of the aforesaid Association and its MLS-IDX Participants with all rights reserved. The information contained
 © BRIGHT, All Rights Reserved
